
Sustainable Energy First Case Study
When Sustainable Energy First moved into its new office, the vision was clear: create a workspace that felt vibrant, welcoming, and deeply connected to the organisation’s environmental values.

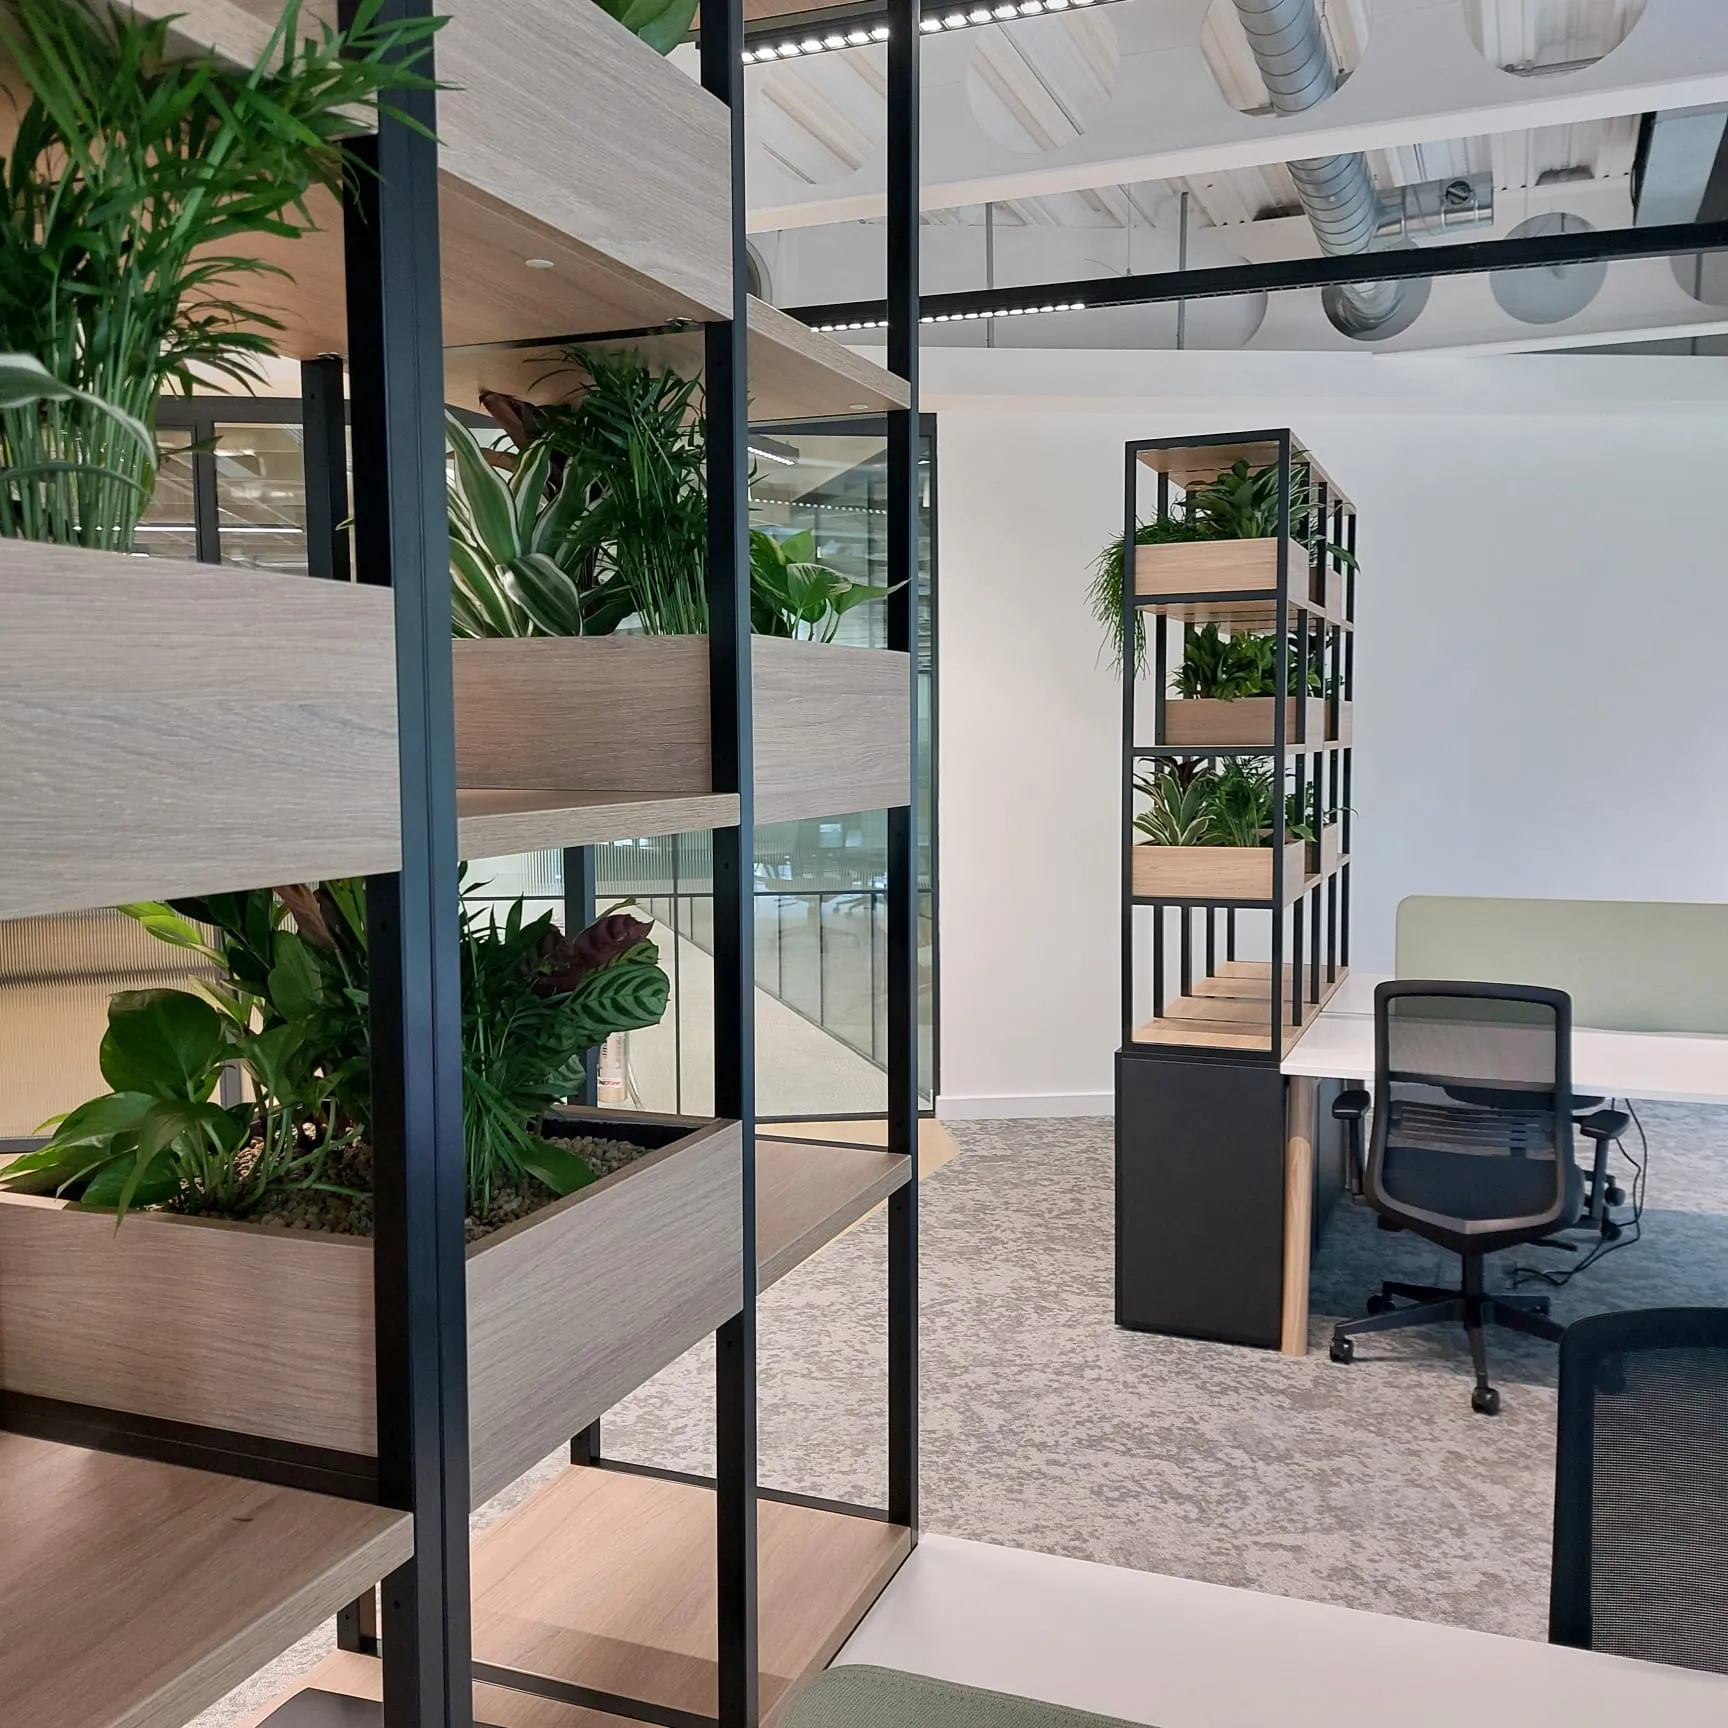
Reception spaces do more than greet visitors. They set the tone for the entire organisation. For a progressive office in Newcastle, the challenge was to create an entrance that felt warm, confident, and contemporary while reflecting the company’s commitment to people and place.
The original reception was functional but flat. White walls, straight edges, and hard surfaces gave it a corporate feel that didn’t represent the culture of the business. They wanted a space that felt more welcoming, more grounded, and more connected to the natural world.
Green Office Solutions was asked to design and install a biophilic-led scheme built around texture, shape, and flow. Wooden planters, soft curves, and a warm palette now define an entrance that has transformed the mood of the entire building.
The existing reception suffered from familiar issues:
The client wanted a reception that made people exhale when they walked in. Something modern, but not minimalist. Professional, but not sterile. A space that showed care.
Our brief centred on three principles:
The building’s architecture was dominated by strong right angles and flat planes. To counter this, Green Office Solutions focused on curved forms, varied heights, and organic silhouettes.
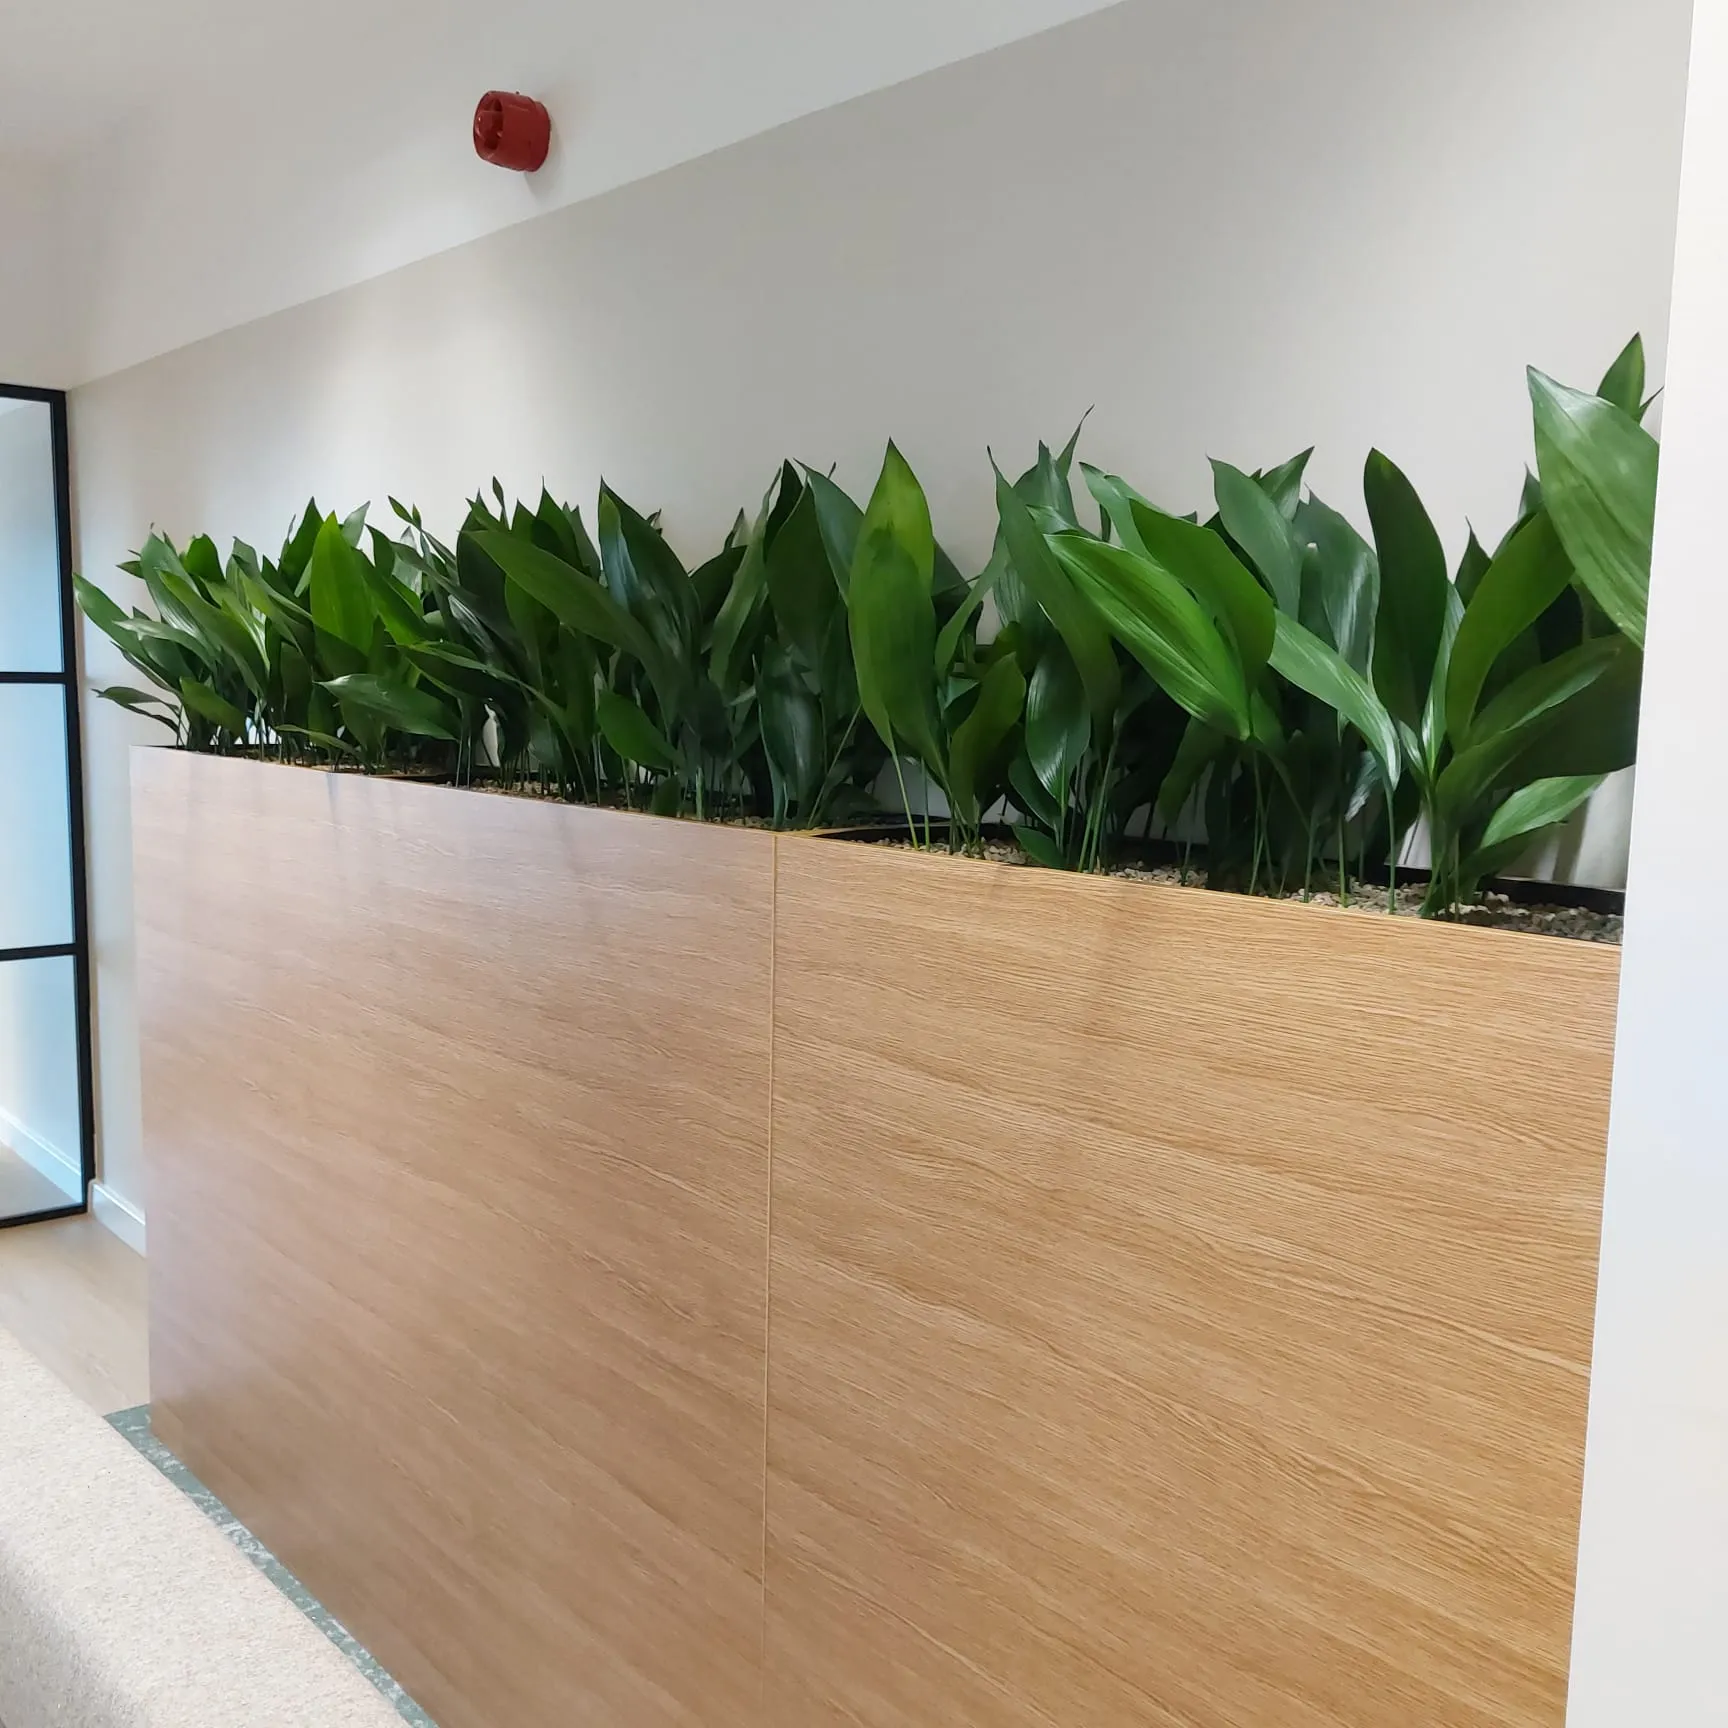
The hero feature of the redesign is a series of beautifully crafted, curved wooden planters positioned to guide movement through the space. Their shape does more than look good.
The wood finish was carefully chosen to sit between Scandinavian warmth and contemporary elegance. Not too dark. Not too rustic. A finish that feels professional yet natural.
The greenery was designed not as decoration, but as sculpture. We used a mix of upright structural plants, cascading varietals, and softly rounded foliage to create depth and movement.
This layering achieves three effects:
The shapes of the plants intentionally echo the curved planters, reinforcing the gentle flow of the space.
We wanted the reception to feel like a transition from the outside world into a place of focus and calm.
Wooden planters are not just aesthetic; they change the energy of a space. Compared with cold materials like metal or glass, timber:
Visitors immediately feel the difference. The environment feels cared for rather than simply fitted out.
Straight edges dominate most office environments. Introducing curves gives the brain a moment of rest. It’s subtle, but it works.
People feel more welcome when the shapes around them feel less rigid. Curves invite rather than instruct. They create a sense of flow and openness that is especially powerful in reception spaces.
The placement of the planters was not random. It was strategically designed to help people navigate the space intuitively.
This reduces the “What do I do now?” moment that visitors often feel upon entry.
While this project leaned heavily on form and materiality, wellbeing was still central.
Biophilic design is not just about greenery. It’s about replicating natural patterns that the human brain instinctively responds to.
This reception now delivers:
One of the client’s goals was to create a space that matched the professionalism of the organisation without feeling predictable.
The combination of wooden planters, soft curves, and sculptural planting gave the reception:
Visitors often comment that the space feels “designed, not decorated”.
Since installation, the client has seen:
One visitor said:
“You can tell a lot about a company from its reception. This one tells you they care.”
The Newcastle reception project shows how powerful natural materials and organic shapes can be in redefining a corporate space. By combining curved wooden planters, layered biophilic textures, and a carefully considered layout, Green Office Solutions helped transform a once-flat entrance into a warm, calming, and contemporary environment.
It’s a reminder that first impressions matter, and that the spaces we walk through every day can shape how we feel, think, and work.
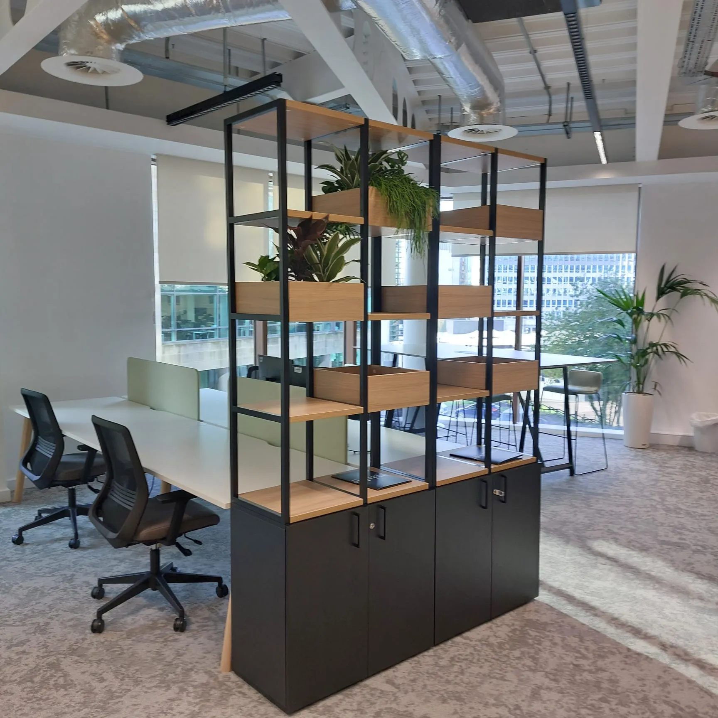
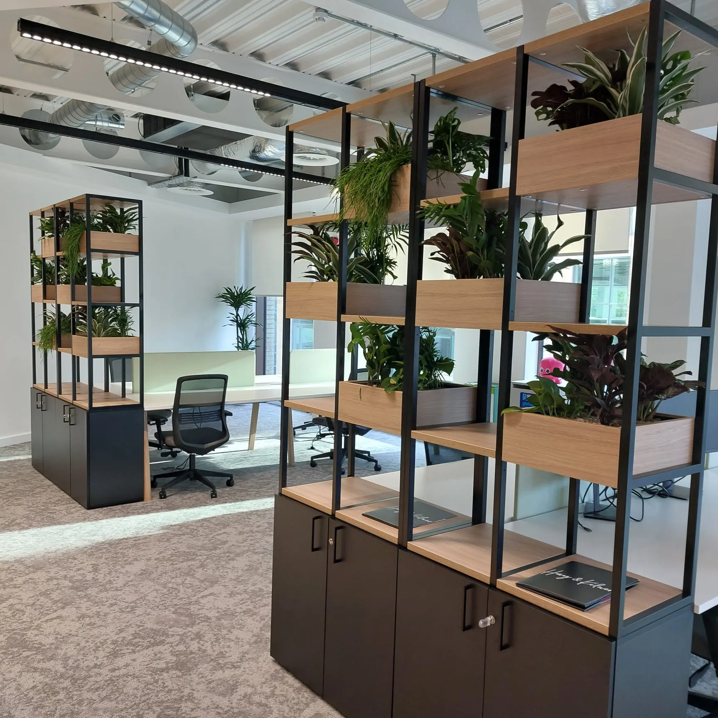
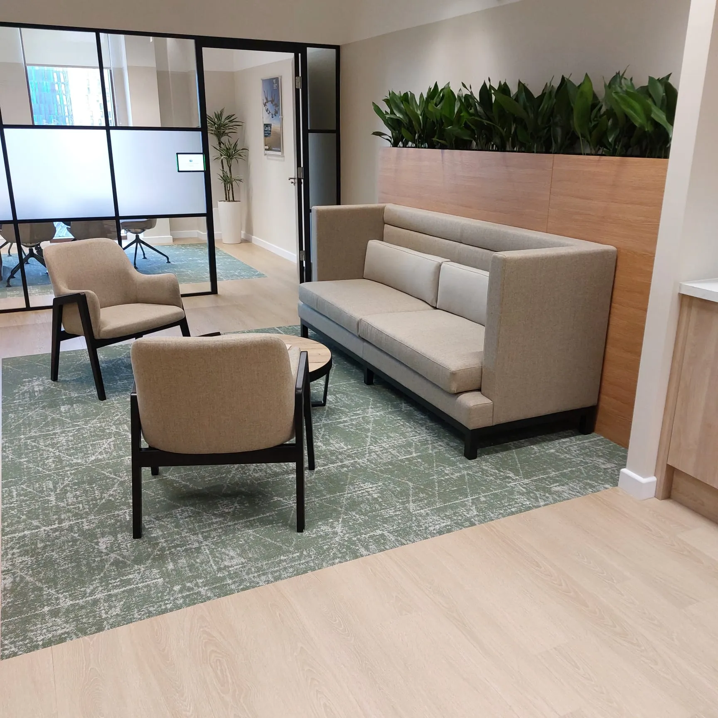
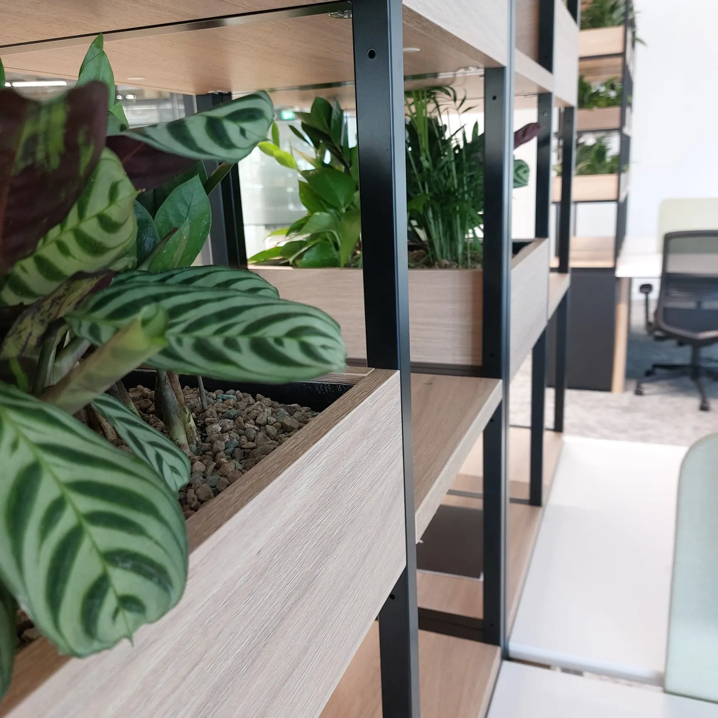
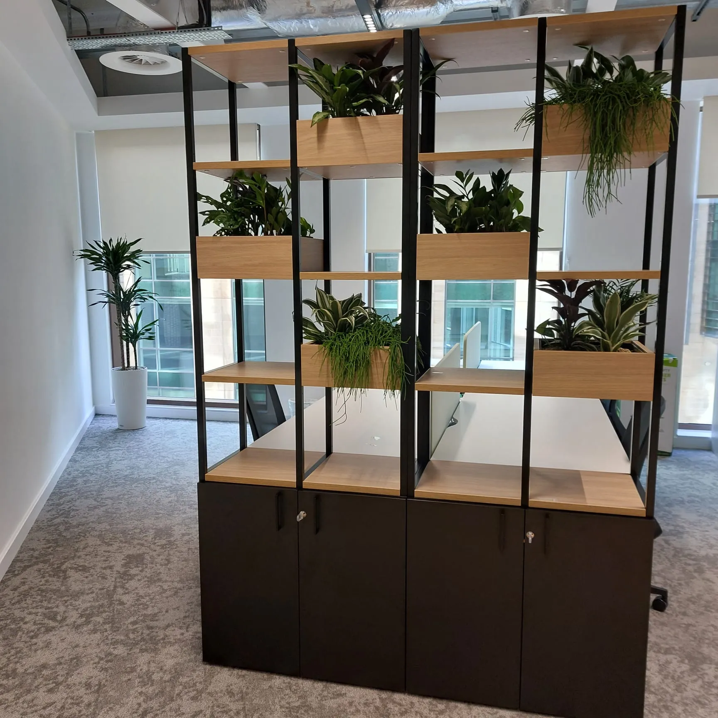
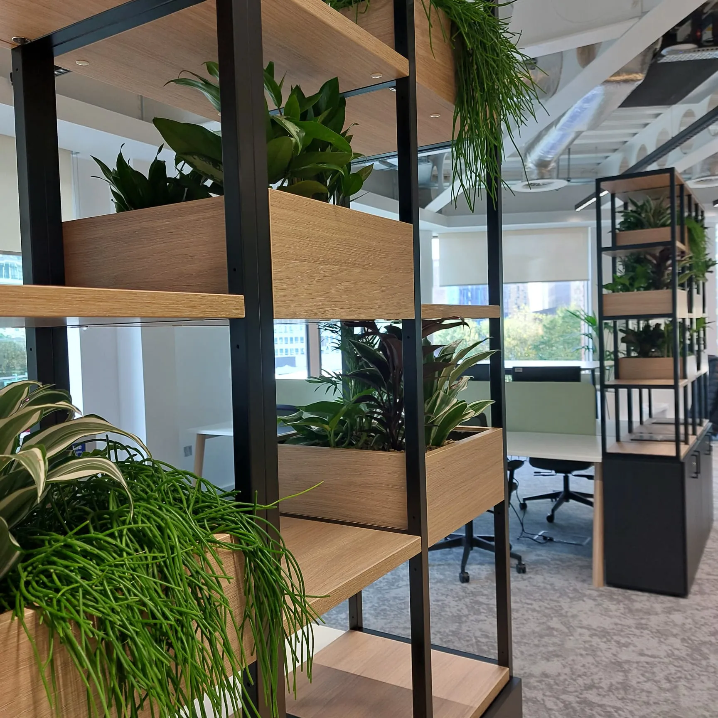
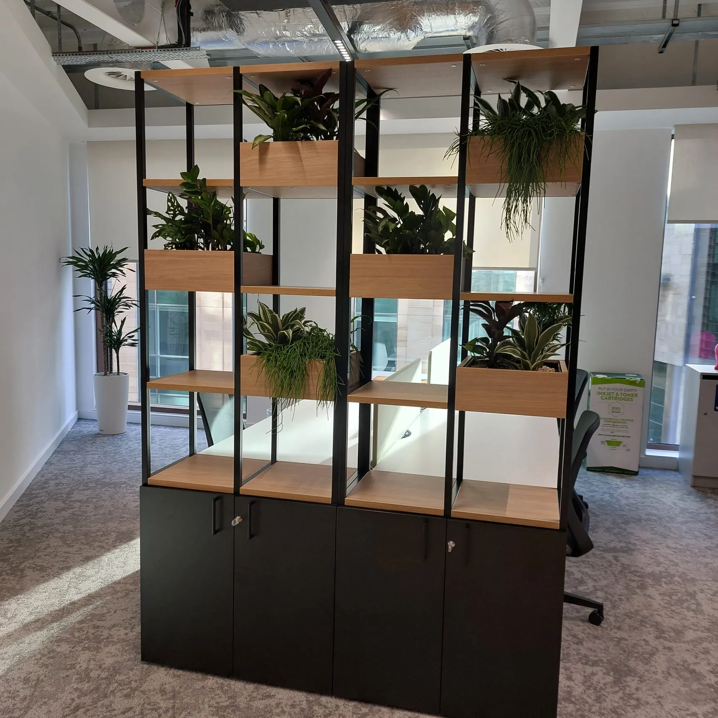
When Sustainable Energy First moved into its new office, the vision was clear: create a workspace that felt vibrant, welcoming, and deeply connected to the organisation’s environmental values.

The Green Office SolutionsGlasgow has a distinct energy. It’s creative, hard-working, and proudly rooted in its industrial heritage. When a growing professional services firm in the city centre decided to redesign its office environment, they wanted a workspace that reflected this character while giving staff a calmer, more welcoming setting to work in.Their existing office […]
Stockport HomesWhen Stockport Homes decided to refurbish their offices, the brief was clear: create a space that feels calm, welcoming, and genuinely supportive of staff wellbeing. After several years of rapid growth, the organisation had outgrown a purely functional, desk-first environment and wanted a workplace that reflected its values, culture, and people-focused mission.The Green Office […]
Call us using the number below, connect on LinkedIn, or send us a message on the contact form!
