
Sustainable Energy First Case Study
When Sustainable Energy First moved into its new office, the vision was clear: create a workspace that felt vibrant, welcoming, and deeply connected to the organisation’s environmental values.

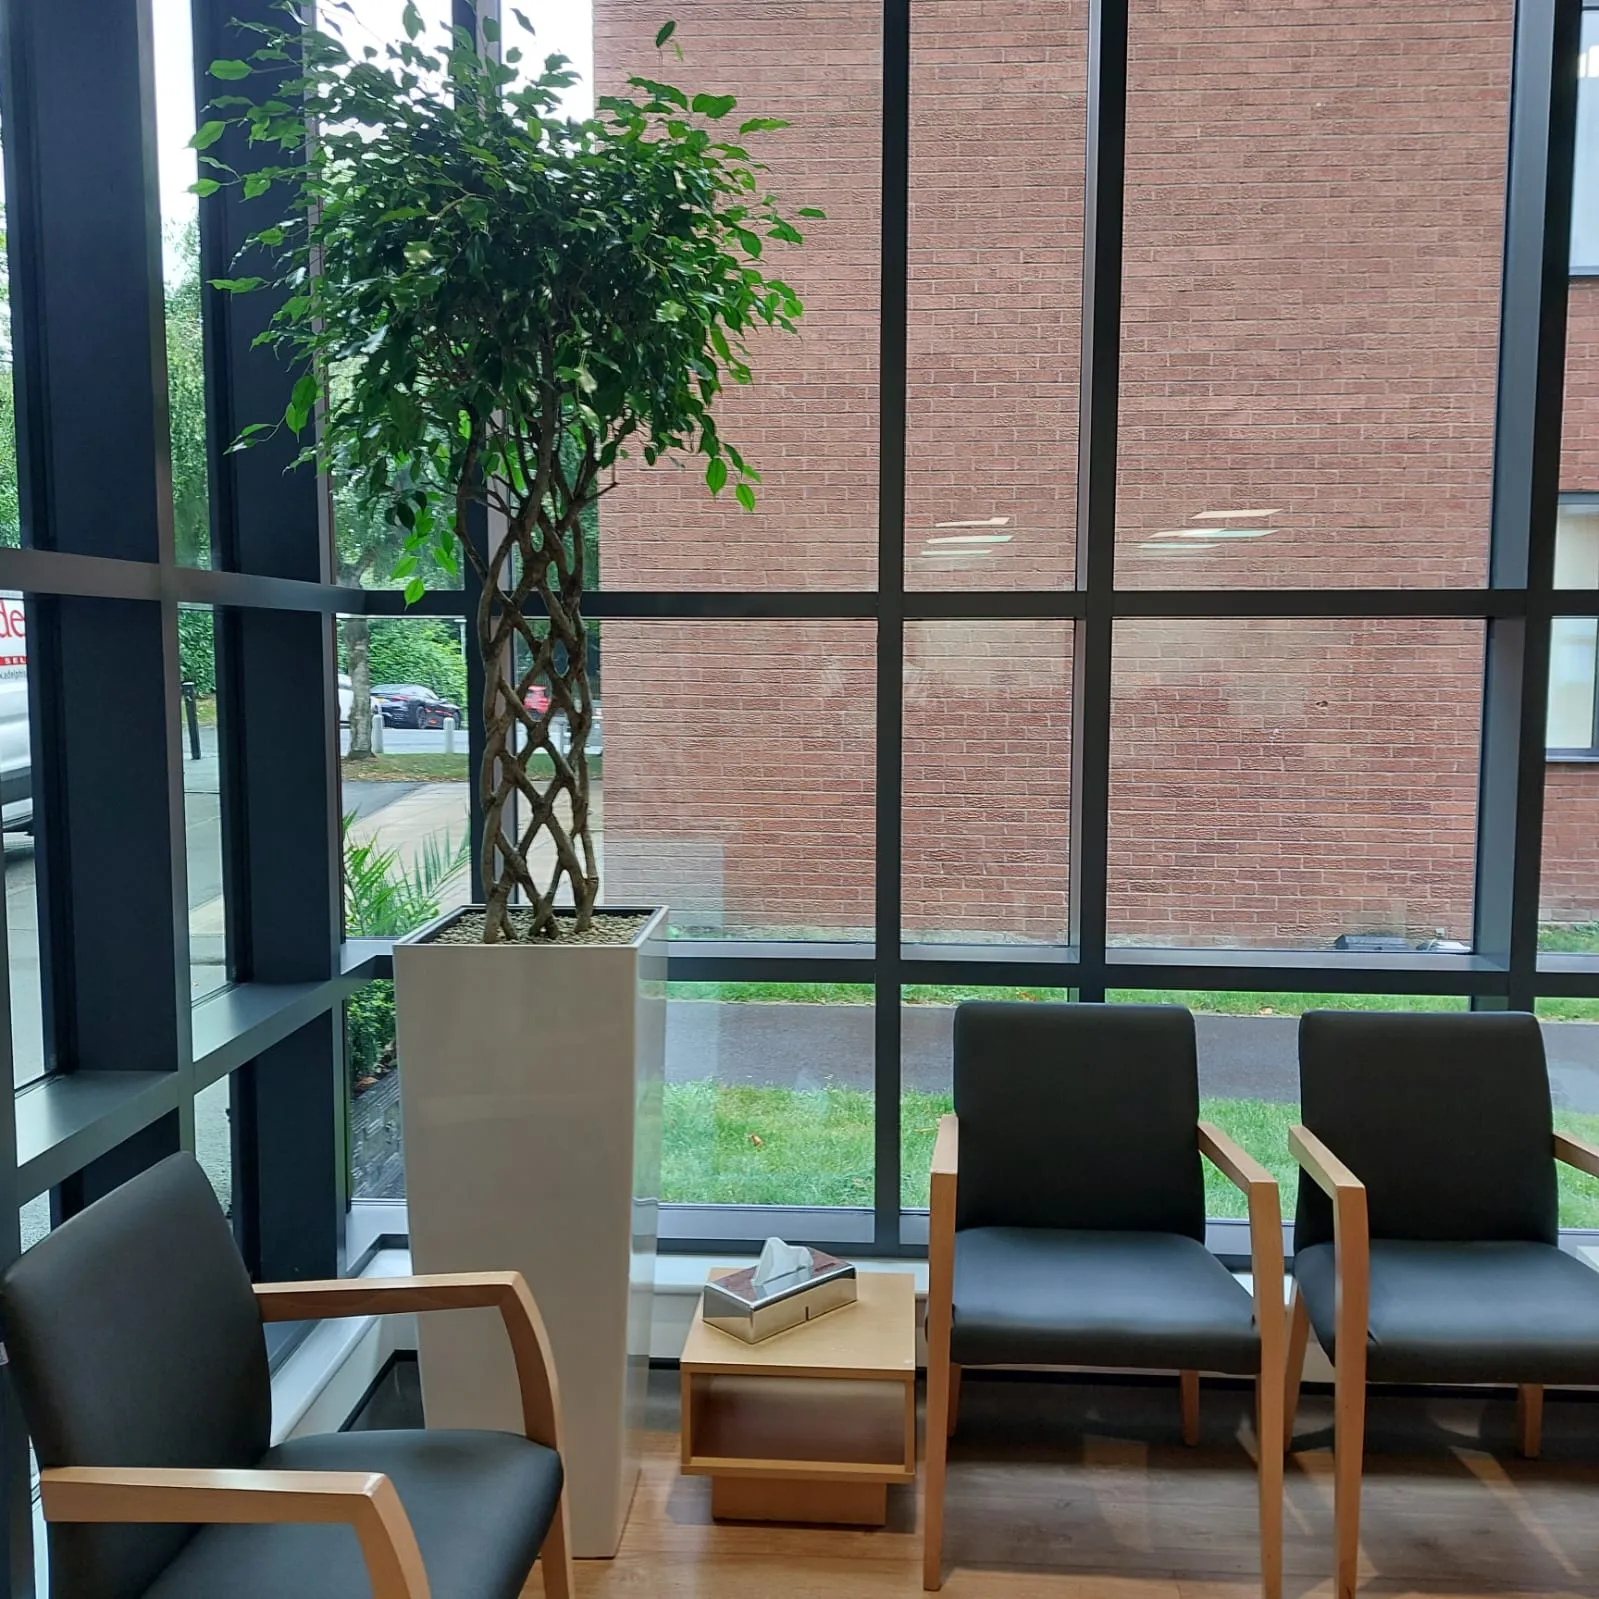
When Priory Hospital Birmingham began refreshing its administrative and clinical support areas, the goal was simple but deeply important: create a calmer, more supportive environment for the staff who care for others every day.
In healthcare settings, the physical space can influence everything from stress levels to communication and concentration. Priory Hospital wanted an environment that eased pressure, restored energy, and aligned with its commitment to patient care and staff wellbeing.
Green Office Solutions was appointed to design and install a biophilic scheme that would bring nature into the heart of the hospital without disrupting clinical operations. The result is a workplace that feels softer, quieter, and more human.
Priory Hospital Birmingham is a high-pressure environment where staff move between clinical responsibilities, paperwork, multidisciplinary meetings, and fast-paced decision-making. This creates unique challenges:
The brief was to enhance these spaces in a way that supported mental wellbeing, reduced environmental stress, and signalled to staff that the hospital takes their working environment seriously.
The challenge was to create meaningful impact without obstructing movement, hygiene routines, or safety protocols.
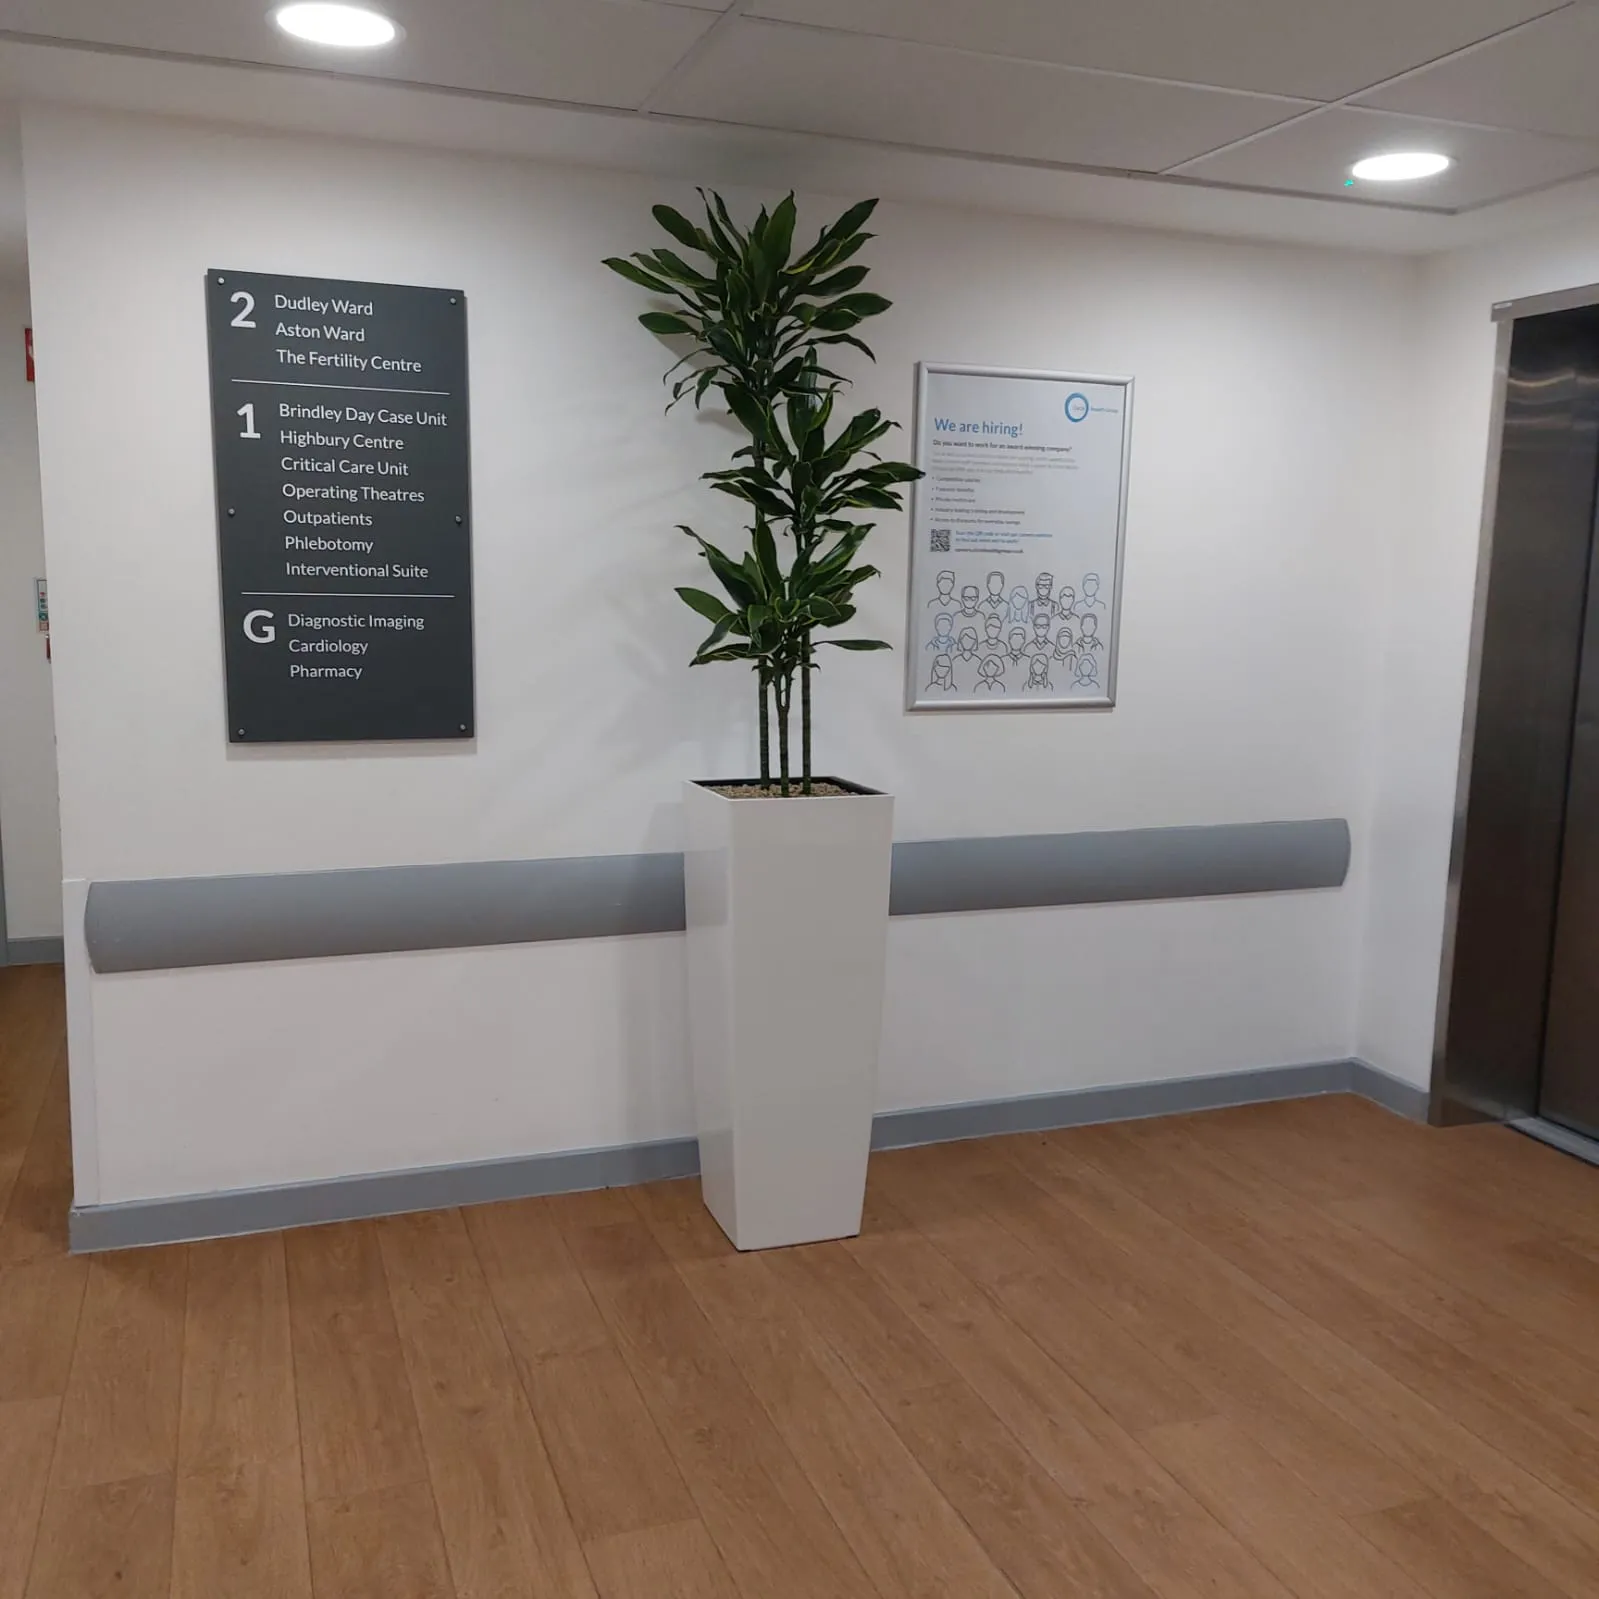
Green Office Solutions designed the project around biophilic design principles that have been proven to reduce stress in healthcare environments. The installation focused on three core spaces.
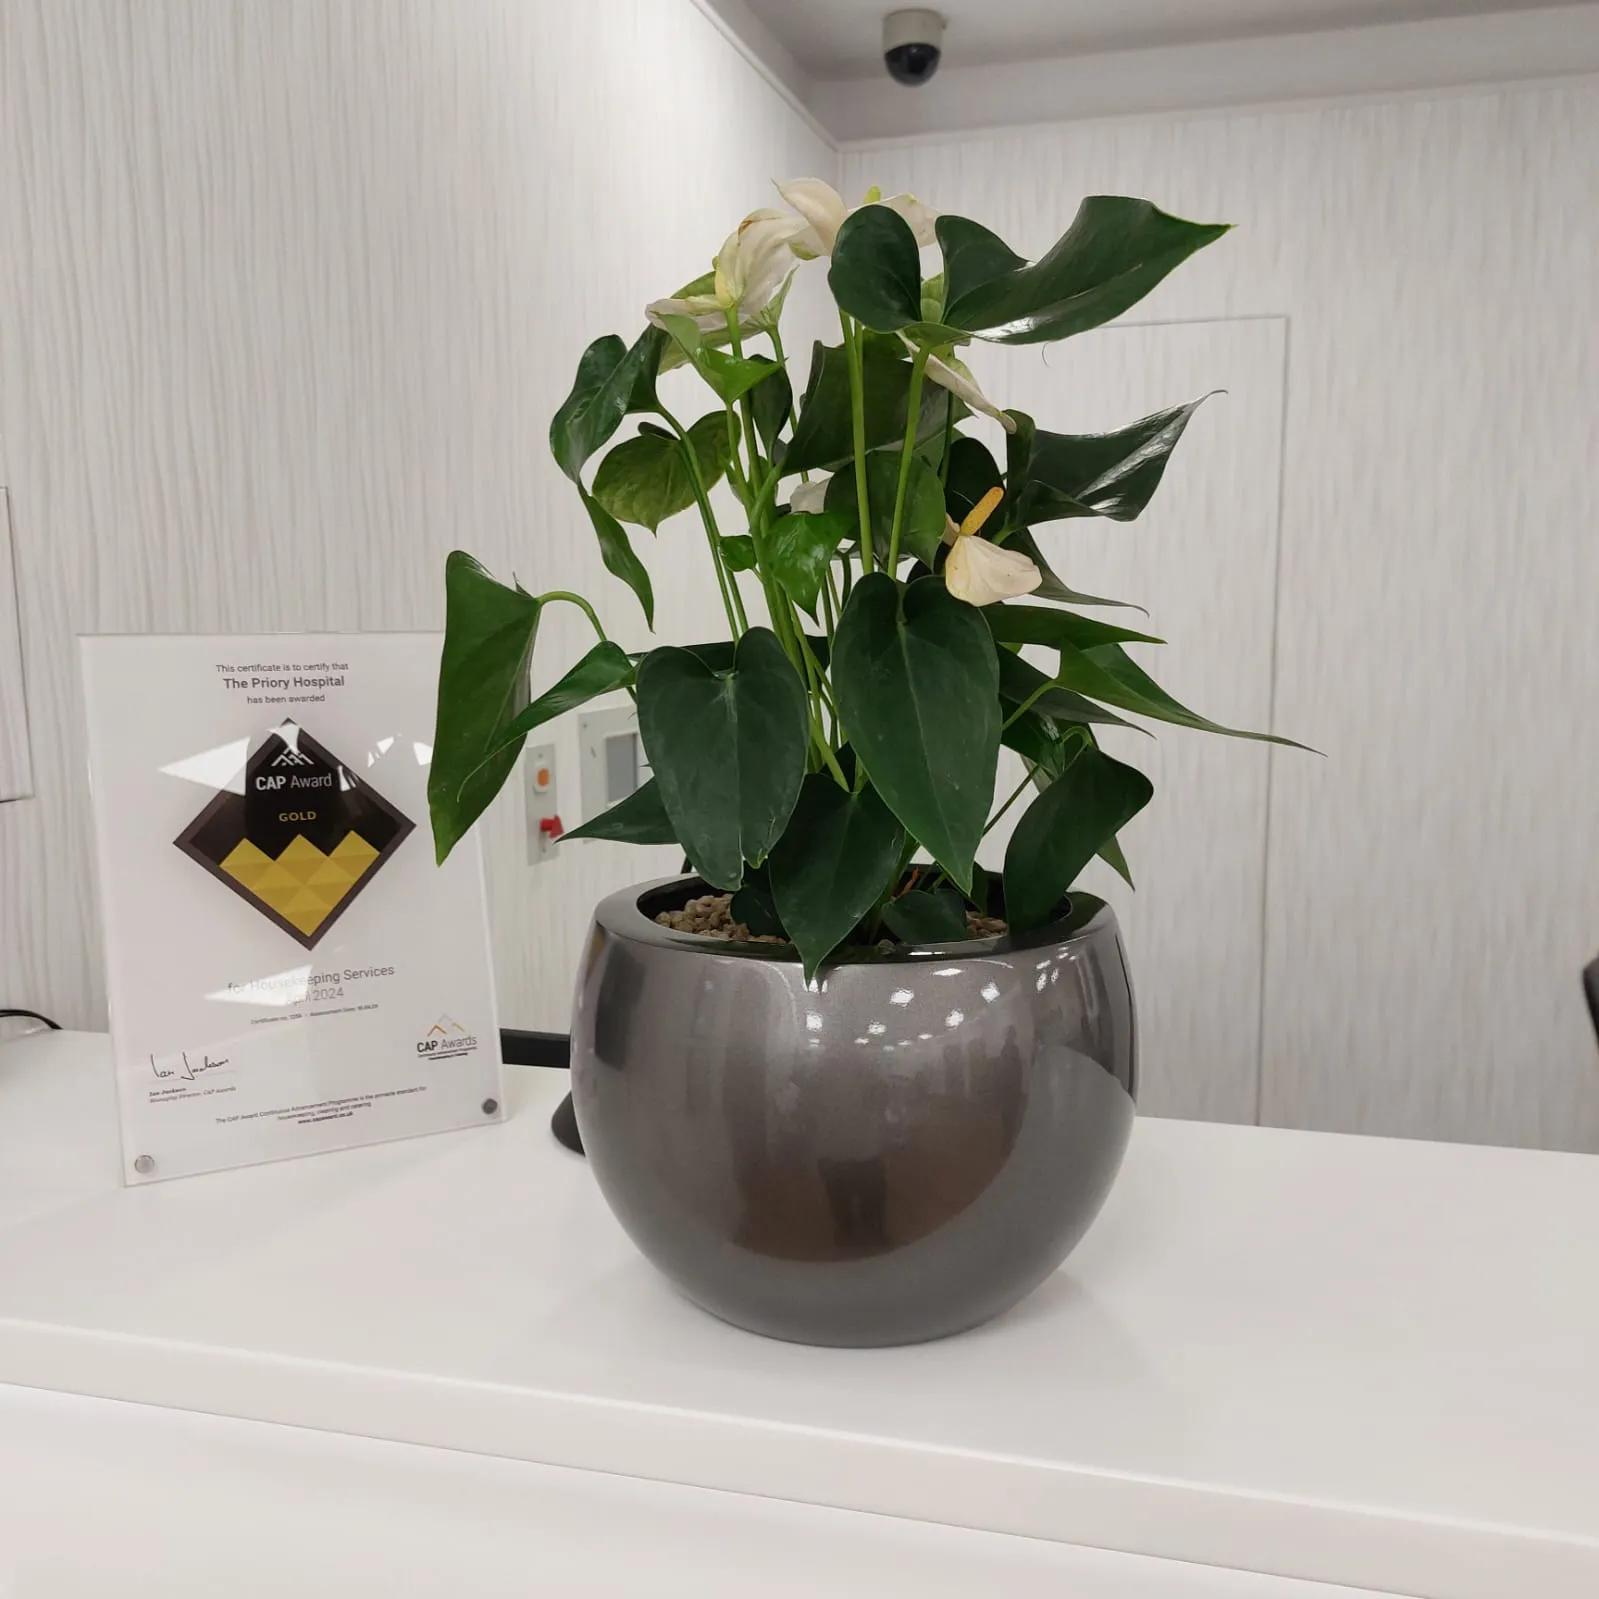
The reception area at Priory Hospital is a busy, emotionally charged space where families, patients, and professionals cross paths. Previously it leaned heavily toward function: clear lines of sight, seating, and documentation desks.
We introduced:
The effect is subtle but powerful. Families describe the space as “less intimidating”, and staff say the change has made a noticeable difference to daily mood and first impressions.
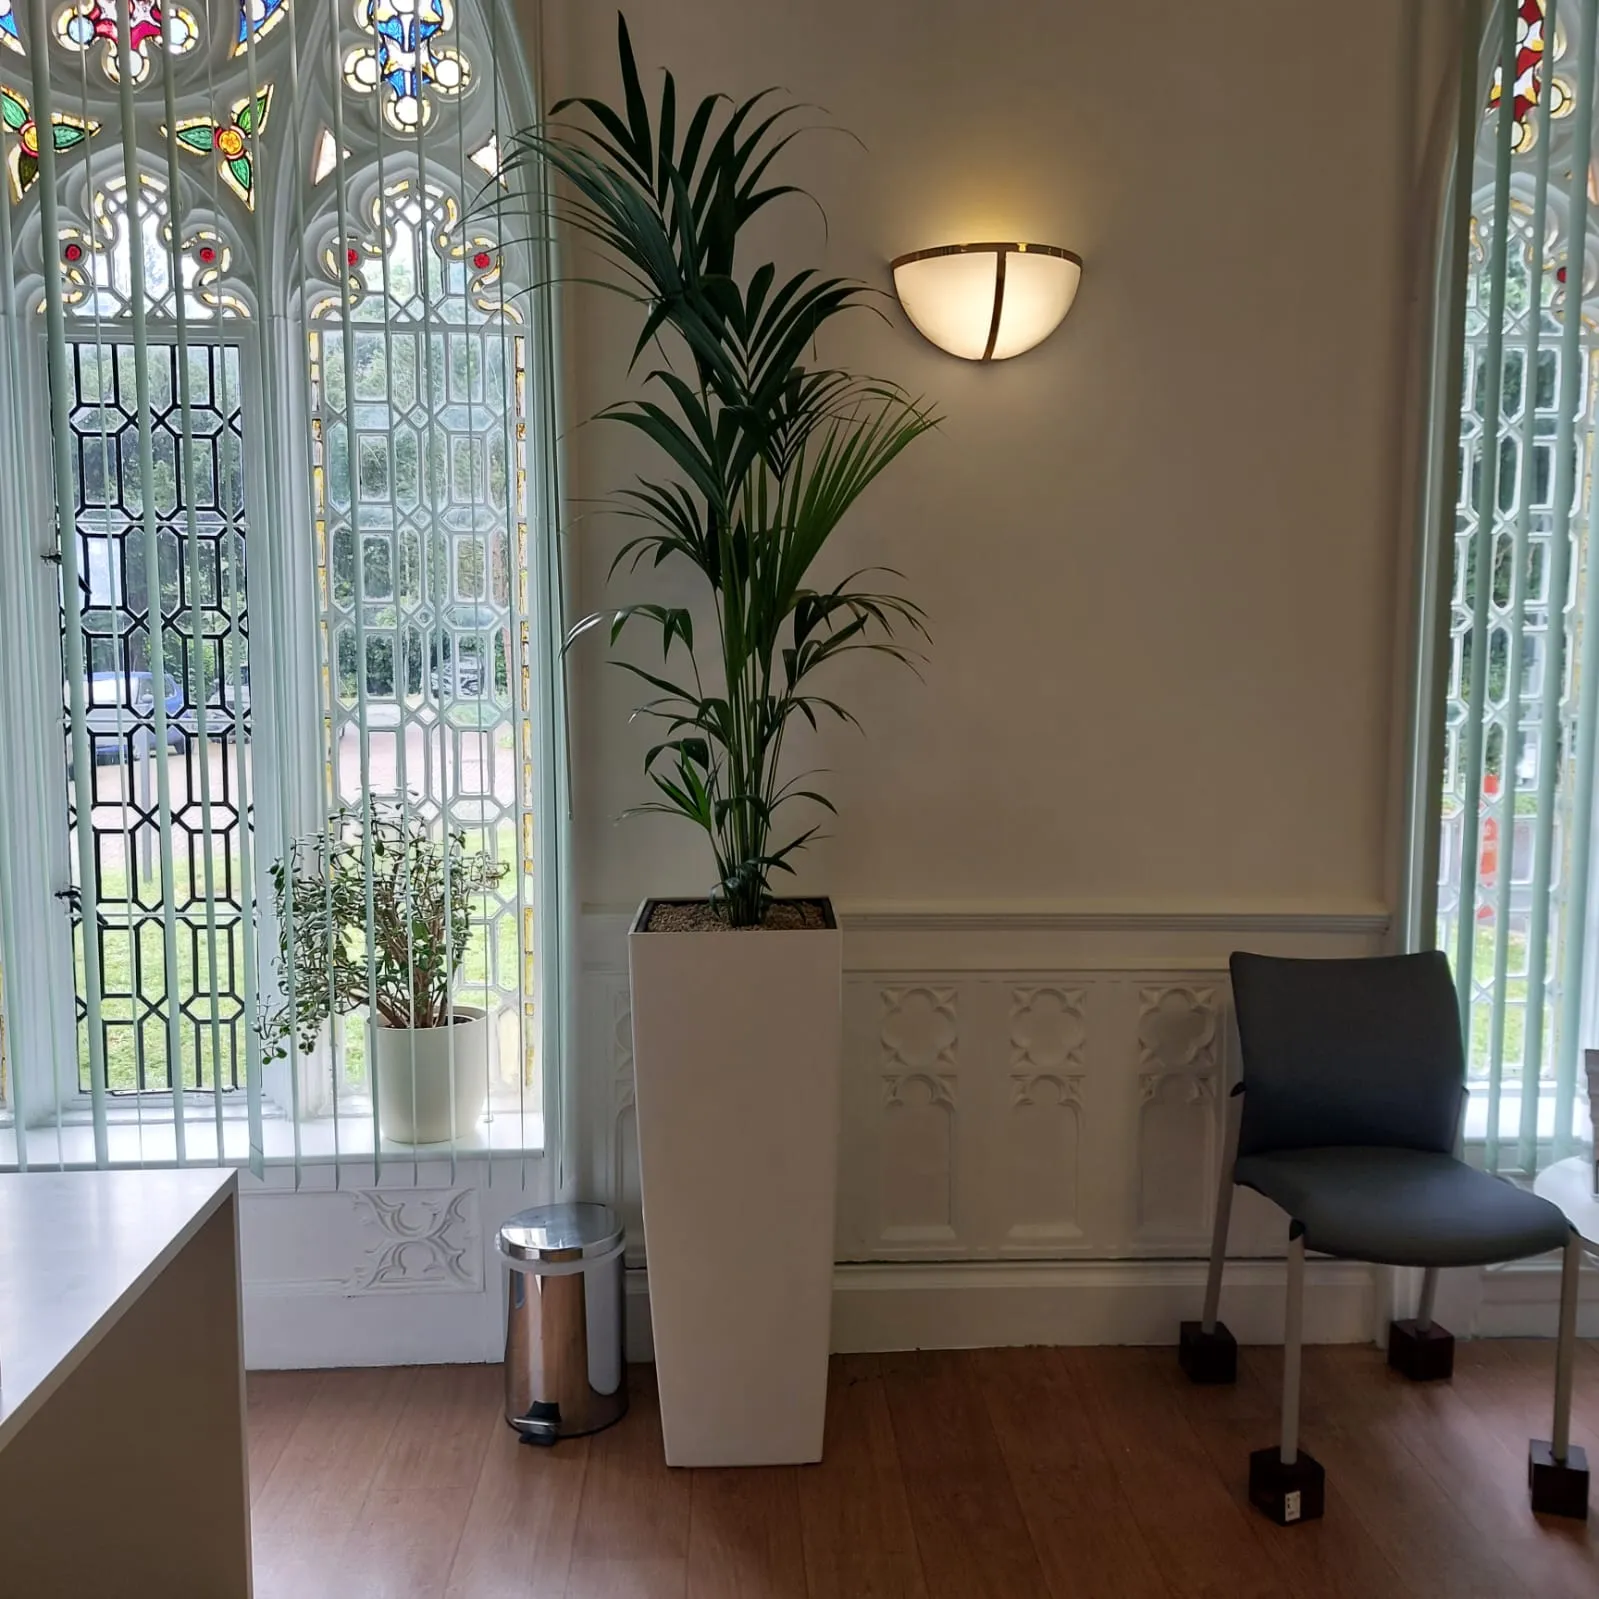
Hospital staff often switch rapidly between high-intensity situations and quiet administrative work. The old office layout offered little relief for tired eyes and overstimulated minds.
Green Office Solutions introduced:
This wasn’t about decoration. It was about helping the mind settle. Staff reported that the space feels “less relentless”, making it easier to focus after a demanding shift.
Breakout spaces within hospitals carry more emotional weight than in most workplaces. They are places where staff decompress, step away from difficult cases, and recalibrate.
Green Office Solutions created softer, more restorative areas by adding:
Staff described the result as “a breath of fresh air indoors”, giving them a moment to reset before returning to clinical duties.
Biophilic design has proven benefits in healthcare settings, particularly for stress reduction and mental clarity. Priory Hospital Birmingham has seen clear and immediate impact across its teams.
Measured and observed benefits include:
A hospital environment demands absolute practicality. All planting solutions were chosen with healthcare-grade considerations in mind.
Every decision supported infection control, safety, and operational flow.
Within weeks of installation, Priory Hospital Birmingham reported:
One staff member put it perfectly:
“It makes the tough days feel a bit lighter.”
The Green Office Solutions installation at Priory Hospital Birmingham shows how powerful biophilic design can be in a healthcare setting. This project wasn’t about turning a hospital into a garden. It was about giving staff, patients, and families an environment that feels cared for, calming, and thoughtfully designed.
By weaving nature sensitively into reception, offices, and breakout areas, the hospital has created a supportive atmosphere that enhances wellbeing, focus, and emotional resilience.
It’s a reminder that the places we work in matter, especially in environments where people give so much of themselves to others.






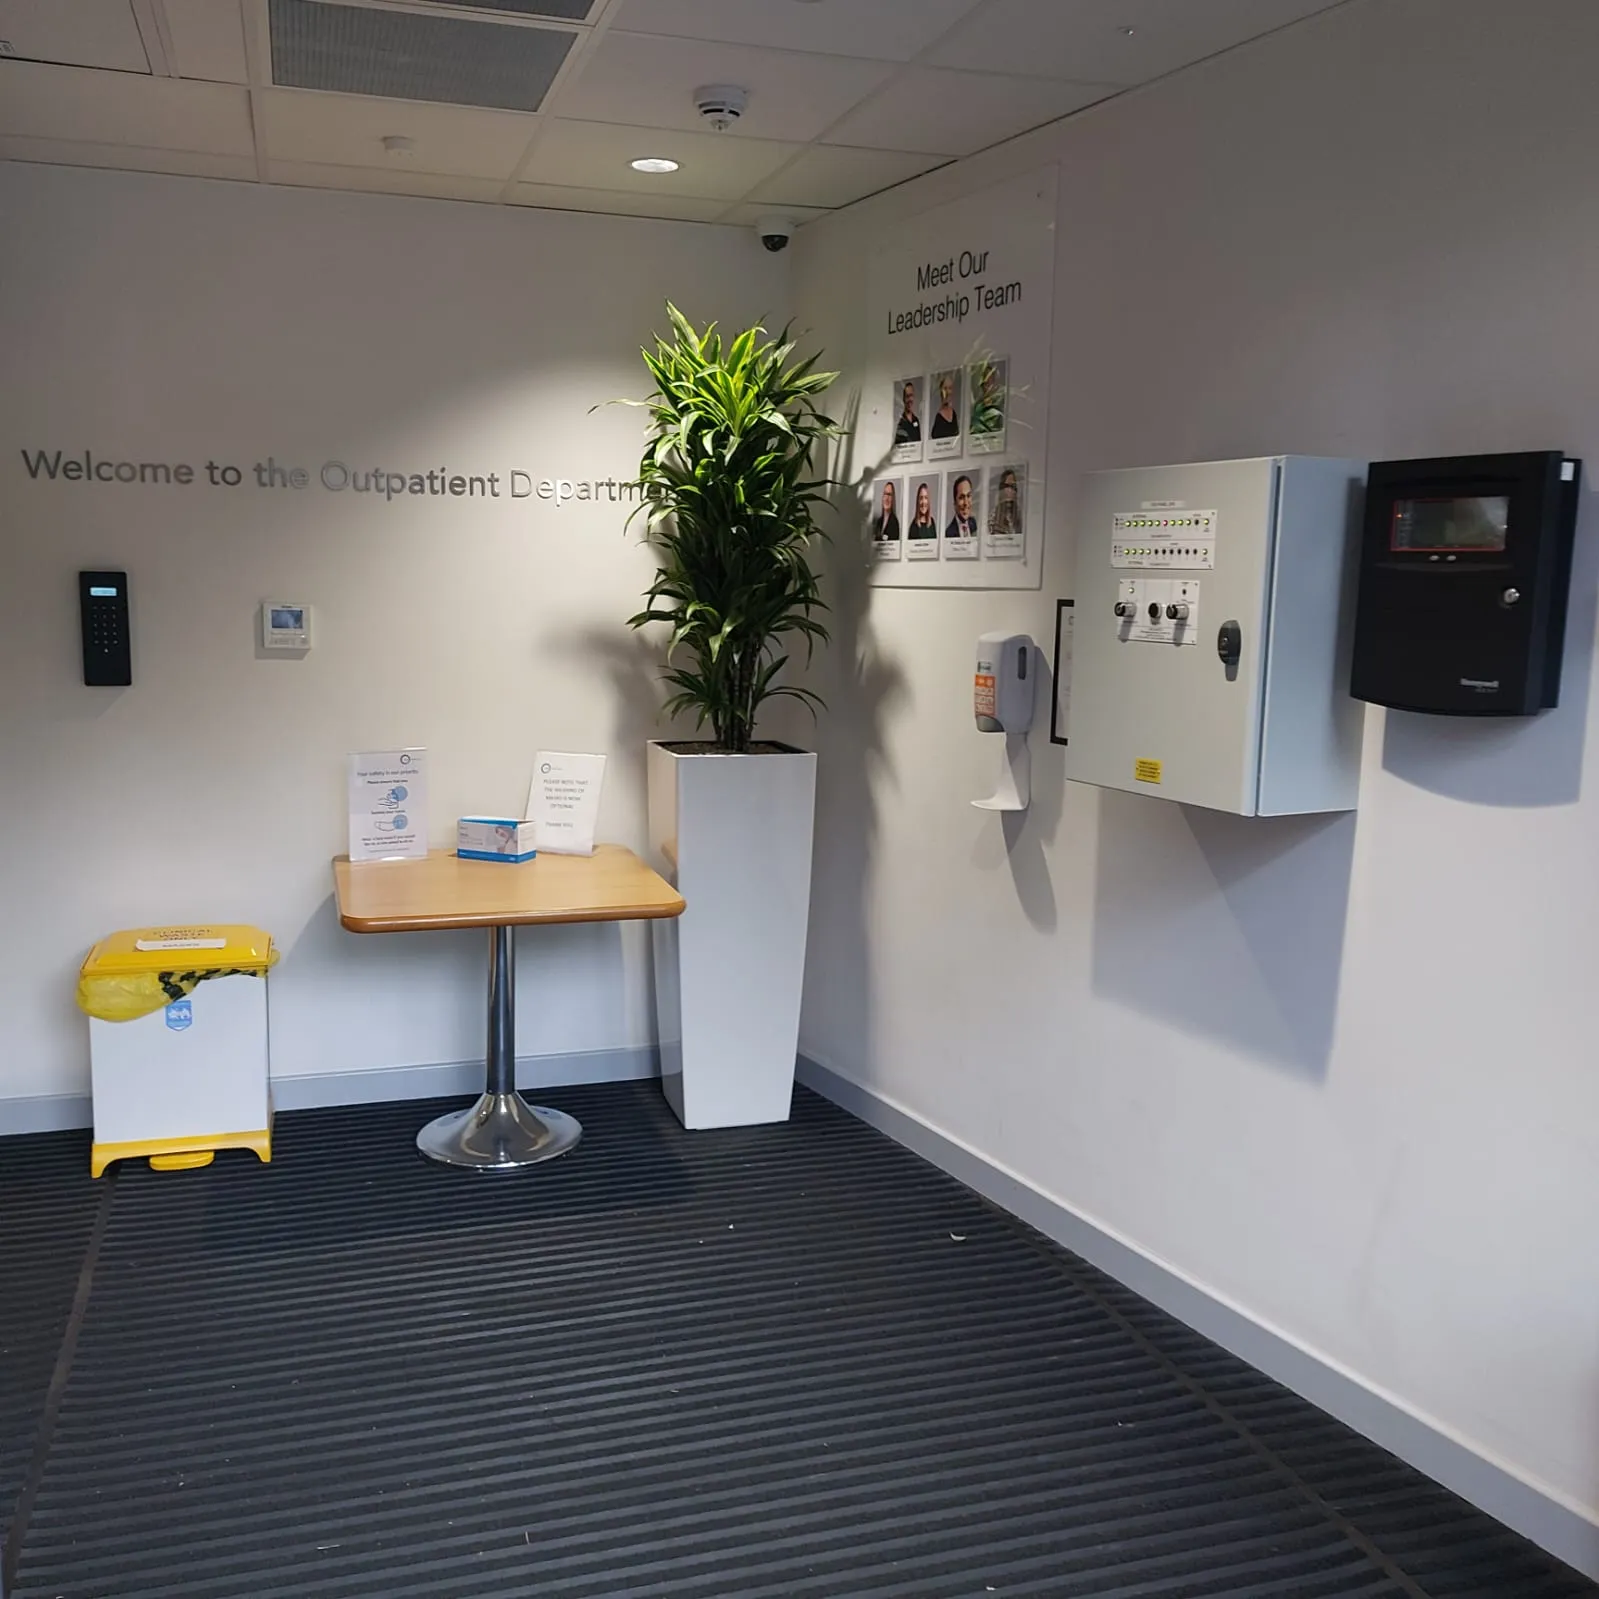
When Sustainable Energy First moved into its new office, the vision was clear: create a workspace that felt vibrant, welcoming, and deeply connected to the organisation’s environmental values.

The Green Office SolutionsGlasgow has a distinct energy. It’s creative, hard-working, and proudly rooted in its industrial heritage. When a growing professional services firm in the city centre decided to redesign its office environment, they wanted a workspace that reflected this character while giving staff a calmer, more welcoming setting to work in.Their existing office […]
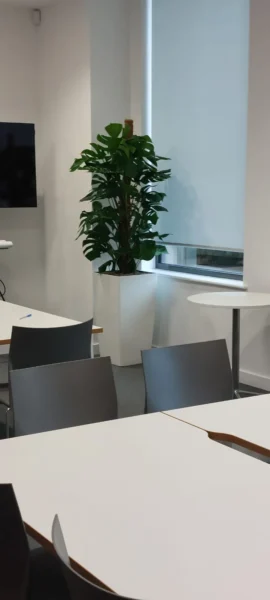
Stockport HomesWhen Stockport Homes decided to refurbish their offices, the brief was clear: create a space that feels calm, welcoming, and genuinely supportive of staff wellbeing. After several years of rapid growth, the organisation had outgrown a purely functional, desk-first environment and wanted a workplace that reflected its values, culture, and people-focused mission.The Green Office […]
Call us using the number below, connect on LinkedIn, or send us a message on the contact form!
